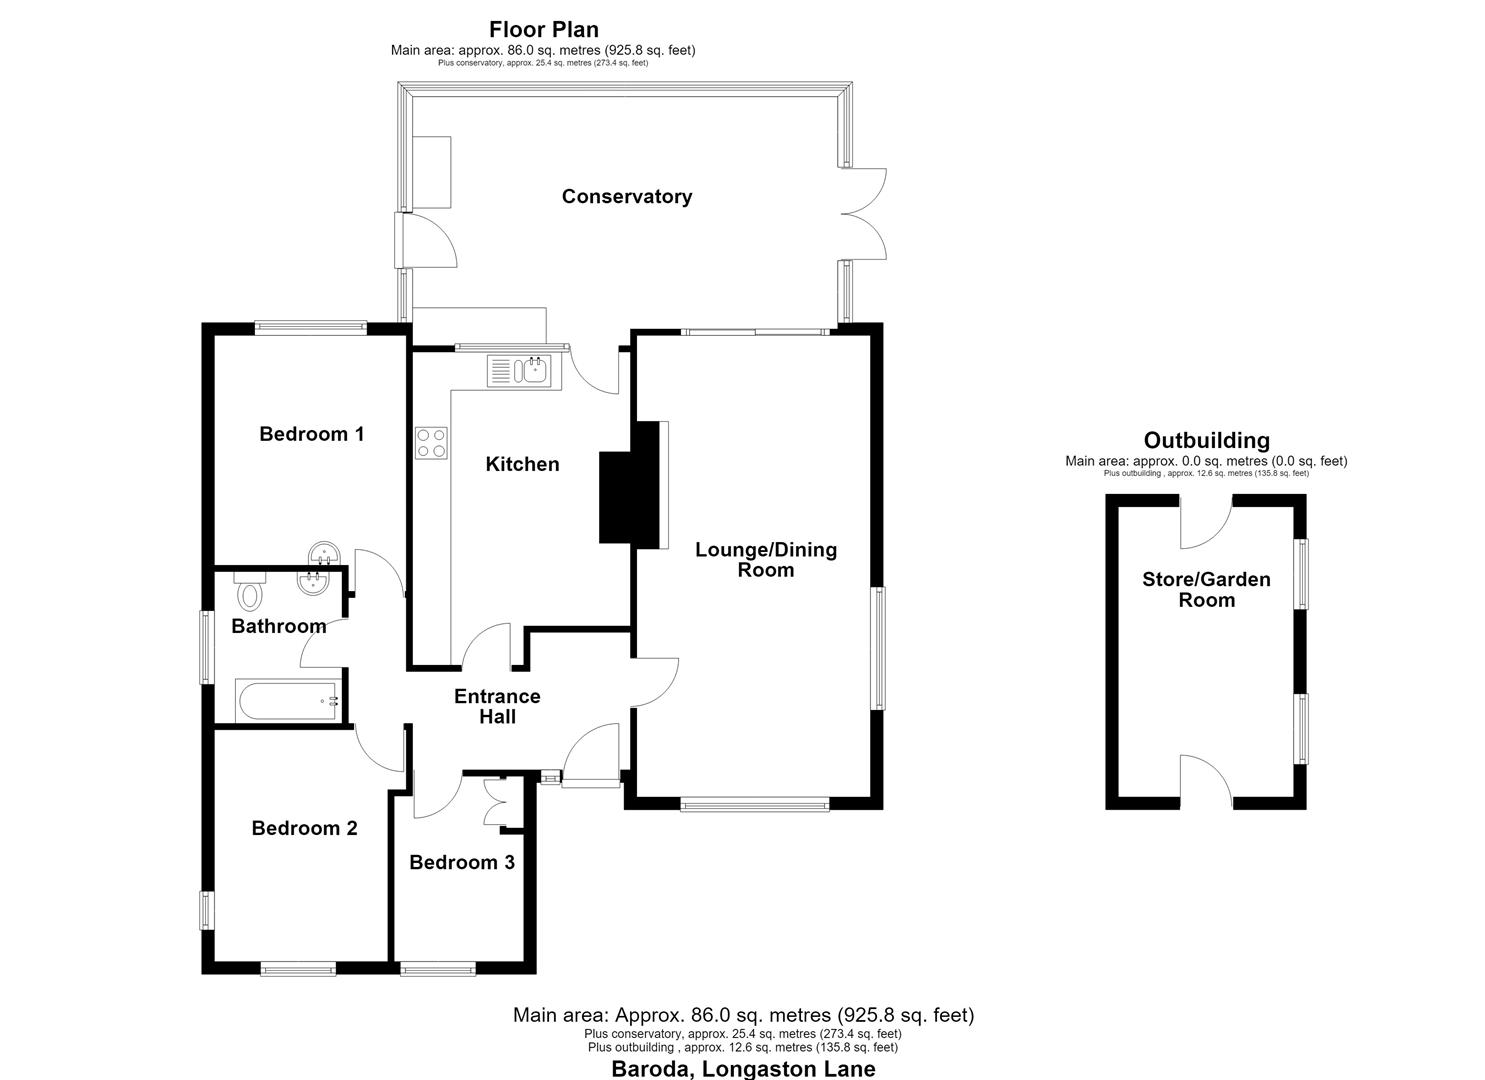
Set on a generous wrap-around plot in the sought-after village of Slimbridge, this detached three-bedroom bungalow offers spacious and versatile accommodation, ample off-road parking and a large conservatory. The property briefly comprises; entrance hall, lounge/diner, kitchen, conservatory, three bedrooms and family bathroom. EPC: D
SITUATION
Baroda occupies a pleasant position in the sought after Severn Vale village of Slimbridge. It is within walking distance of the historic parish church, and village hall. Slimbridge also has primary school and it is home to the world famous Wildfowl and Wetlands Trust, founded by Sir Peter Scott. The adjoining village of Cam has a Tesco's supermarket, a number of independent retailers and 'Park and Ride' railway station with regular services to Gloucester and Bristol and onward connections to the national rail network. Slimbridge is also well placed for travel throughout the South West via the nearby A38 and M5/M4 motorway network.
DIRECTIONS
From Slimbridge roundabout take the exit signposted to Slimbridge village and continue passing the school on the left hand side and the church on the right hand side. Proceed for approximately half a mile taking the second turning on the right into Longaston Lane and Close, bearing left and right and Baroda is the first bungalow on the right hand side.
DESCRIPTION
This property has been in the same ownership for a number of years and has most recently provided a rental income for the current owners. The property boasts a generous plot and is centrally placed providing a sense of space all around. To the front of the property is a large gated driveway providing parking for multiple cars, the lawn wraps around to the side and rear, perfect for families and entertaining. The accommodation briefly comprises; entrance hall, large/diner, kitchen, large conservatory, three bedrooms and family bathroom. There is a further garden room externally with power and lighting.
THE ACCOMMODATION
(Please note that our room sizes are quoted in metres to the nearest one hundredth of a metre on a wall to wall basis. The imperial equivalent (included in brackets) is only intended as an approximate guide).
ENTRANCE HALL
Composite front door. Exposed stone beams and underfloor heating. Access to loft
KITCHEN (4.48m x 2.95m)
Range of wall and base units incorporating one and a half bowl sink, double oven, gas hob with extractor hood, gas boiler, space for fridge freezer and inbuilt dishwasher, single glazed window and light tunnel.
LOUNGE/DINER (7.27m x 3.68m)
Two double glazed windows, electric fire with stone surround, beamed ceiling, double glazed patio door to conservatory, three radiators
CONSERVATORY (6.82m x 3.65m)
Two radiators, base units with work surface above space and plumbing for washing machine and tumble dryer, double glazed French doors with double glazed side screen.
BEDROOM ONE (3.62m x 3.01m)
Radiator, vanity unit with sink, double glazed window.
BEDROOM TWO (3.63m x 2.72m)
Radiator and two double glazed windows.
BEDROOM THREE (2.92m x 2.04m)
Radiator, built in wardrobe, double glazed window.
BATHROOM
Suite comprising bath, electric shower, wash hand basin in vanity unit, low level WC, extractor fan, electric underfloor heating, double glazed window.
EXTERNALLY
Wrap around garden with lawn to side and rear, store room/garden room 4.57m x 3.65m with power, lighting, two double glazed windows and stable door, various shrubs and bushes, patio with outdoor cooking area, bound by low level wall with side gate. To the front of the property is a large gated tarmac driveway providing parking for multiple vehicles.
AGENT NOTES
Tenure: Freehold
Services: All mains services are believed to be connected.
Council Tax Band: E
Broadband: Fibre to the Premises
For mobile signal and wireless broadband: Please see www.checker.ofcom.org.uk for more information
VIEWING
By appointment with the owner's sole agents as over.
FINANCIAL SERVICES
We may offer prospective purchasers' financial advice in order to assist the progress of the sale. Bennett Jones Partnership introduces only to Kingsbridge Independent Mortgage Advice and if so, may be paid an introductory commission which averages £128.00.