Extended and characterful four-bedroom 1930s semi-detached family home, tucked away in a sought-after cul-de-sac close to Dursley town centre. Offering spacious and versatile accommodation including a principal bedroom with en-suite, generous kitchen/breakfast room and multiple reception rooms. Further benefiting from a rear garden, driveway parking for three vehicles and attractive views towards Kingshill House and the surrounding hills. EPC: C
SITUATION
25 Kingshill Park is characterful, extended four bedroom semi-detached home situated in a popular cul-de-sac close to Dursley town centre, which offers a range of shopping facilities including Sainsburys supermarket. Recreational facilities available include, swimming pool, gym, and library. Golf is available at Stinchcombe Hill, sailing at Frampton-on-Severn, Premiership Rugby at Gloucester and League Football at Forest Green Rovers and Cheltenham. The property is well placed for commuting to the larger centres of Gloucester, Bristol and Cheltenham via the nearby A38 and M5/M4 motorway network. The nearby village of Cam has a range of local facilities including doctors surgery, dentist, chemist, Tesco supermarket, Post Office, independent retailers along with a choice of three primary schools and offers a park and ride railway station with onward connections to the National Rail Network.
DIRECTIONS
From Dursley town centre proceed out of town on the A4135 (Kingshill Road) turning right opposite Lidl supermarket then immediately left into the small slip road taking the first turning on the right into Kingshill Park. Proceed through the cul-de-sac and Number 25 will be found on the right hand side.
DESCRIPTION
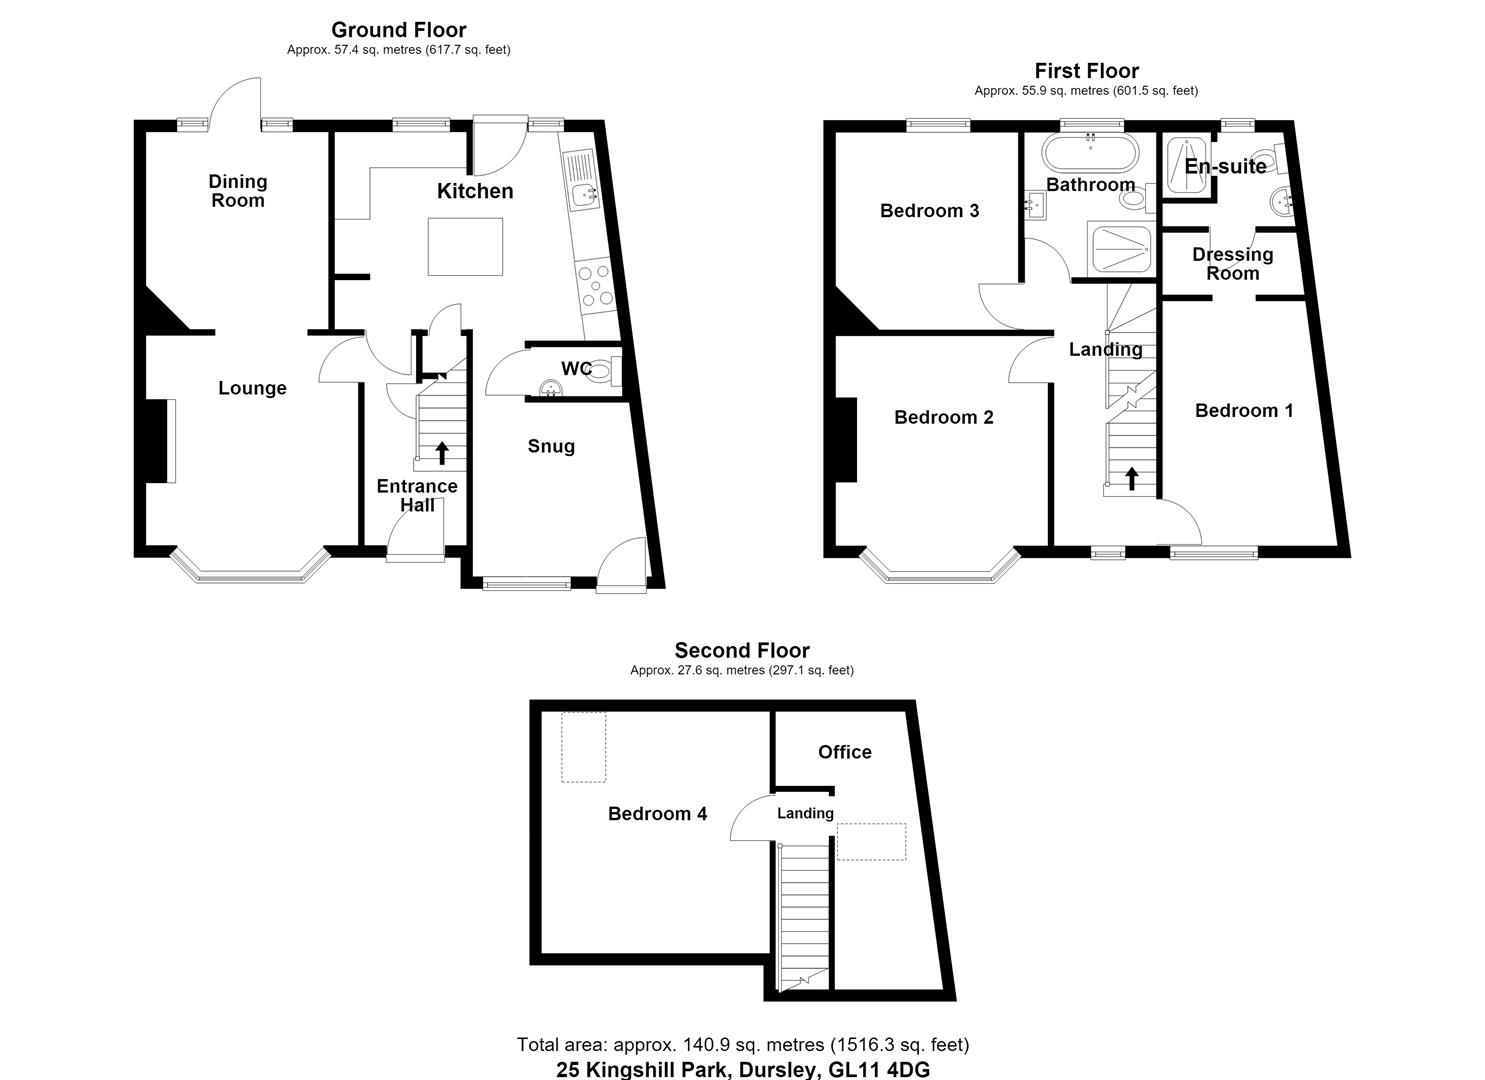
This attractive 1930's property has been in the same ownership for approximately 15 years and has been lovingly enjoyed in that time. Having previously been extended to the side, this larger than average property presents an excellent opportunity for the next owner looking for a family home. The property briefly comprises; entrance hall, open plan lounge/diner, kitchen/breakfast room, downstairs cloakroom, snug/sitting room, on the first floor is a master bedroom with en-suite, two further double bedrooms, family bathroom with views over Kingshill House and surrounding hills, on the second floor is a handy store room and forth double bedroom. Externally there is a good sized rear garden which is mostly laid to lawn and to the front is a large driveway providing parking for three cars.
THE ACCOMMODATION
(Please note that our room sizes are quoted in metres to the nearest one hundredth of a metre on a wall to wall basis. The imperial equivalent (included in brackets) is only intended as an approximate guide).
ON THE GROUND FLOOR
ENTRANCE HALL
Stairs to first floor, radiator, understair storage.
CLOAKROOM
Low level WC, wall mounted wash hand basin, extractor fan, tiled floor.
LOUNGE (3.97m into bay x 3.57m)
Double glazed bay window, radiator.
DINING ROOM (3.34m x 3.06m)
Double glazed door and window, radiator.
SITTING ROOM (2.92m x 2.79m)
Double glazed window, part glazed door to front, radiator.
KITCHEN (4.71m x 3.51m)
Range of wall and base units, island unit, one and a half bowl sink unit with mixer tap, space for gas range cooker, extractor hood over, space for fridge freezer, space for washing machine, integrated dishwasher, heated towel rail, tiled floor, cupboard housing combi boiler, pantry cupboard, two double glazed windows, part glazed door.
ON THE FIRST FLOOR
LANDING
Radiator, double glazed window, stairs to first floor, understair storage.
MASTER BEDROOM (5.29m (max) x 2.84 (max))
Radiator, double glazed window, walk-in wardrobe.
EN SUITE
Suite comprising low level WC, wash hand basin, shower cubicle, heated towel rail, double glazed window.
BEDROOM TWO (4.19m into bay x 3.58m)
Double glazed bay window, radiator.
BEDROOM THREE (3.36m x 2.88m)
Double glazed window, radiator.
SECOND FLOOR LANDING
BEDROOM FOUR (4.06m x 3.85m (into eaves))
Eaves storage, radiator, double glazed velux window.
STORE ROOM
Radiator, double glazed velux window.
EXTERNALLY
At the back of the property is a good sized garden overlooking Kingshill House comprising lawn, patio and hard standing with shed, flower border outside tap and socket. To the front of the property is a gravel driveway providing parking for three vehicles, flower border with shrubs, trees and low level wall.
AGENT NOTES
Tenure: Freehold
Services: All main services are connected.
Council Tax Band: D
Broadband: Fibre to the Cabinet
For mobile signal and wireless broadband: Please see www.checker.ofcom.org.uk for more information
VIEWING
By appointment with the owner's sole agents as over.
FINANCIAL SERVICES
We may offer prospective purchasers' financial advice in order to assist the progress of the sale. Bennett Jones Partnership introduces only to Kingsbridge Independent Mortgage Advice and if so, may be paid an introductory commission which averages £128.00.