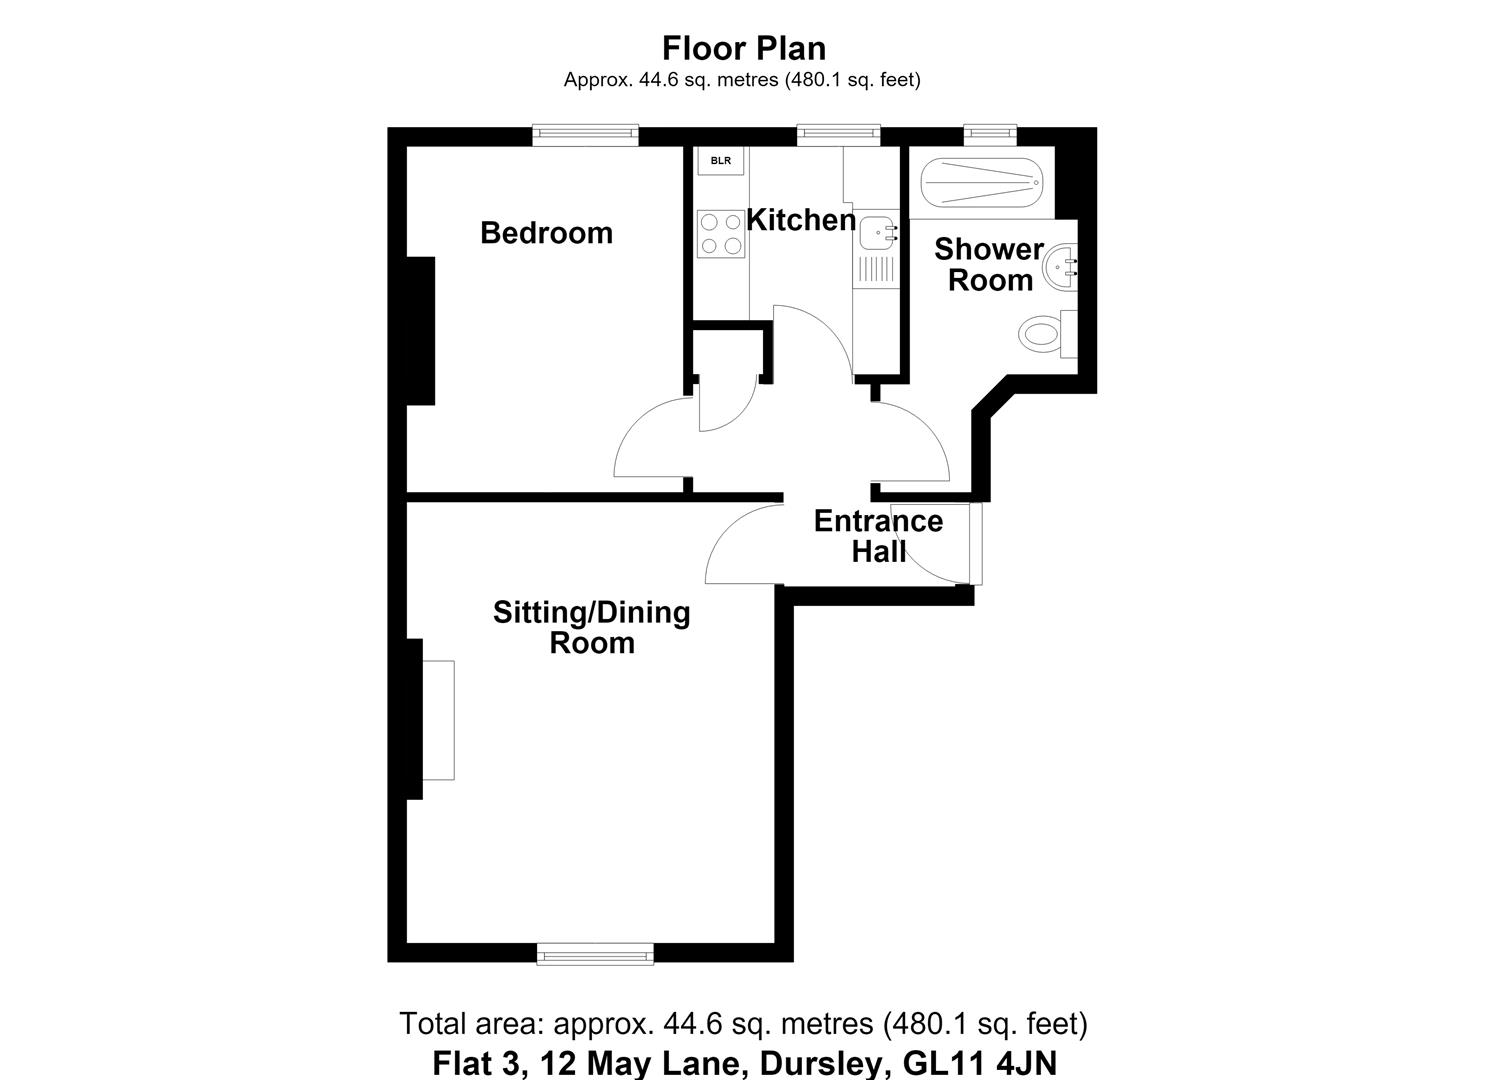
Desirable first floor apartment in superb location for the over 55's. Close to town centre and amenities. Communal entrance hallway, living/dining room with lovely views over front communal gardens, modern kitchen, bedroom with views to rear, modern shower room, gas central heating, double glazing, communal gardens and parking. Energy Rating: D.
SITUATION
The property occupies an extremely convenient position in May Lane which is located in the town centre. The town has a good range of facilities including Sainsburys supermarket, a wider range of independent retailers along with doctors and dental surgeries, library, bowling green, swimming pool and an 18-holed golf course at Stinchcombe Hill. Within close proximity is the bus station which connects to the Cam and Dursley railway station with regular services to Bristol and Cheltenham with onward connections to the national rail network.
DIRECTIONS
From Dursley town centre proceed through May Lane passing the library and, as the road bears to the right, turn to the left and proceed through May Lane and you will see the doctors surgery on the left hand side and 12 May Lane is almost opposite on the right hand side.
DESCRIPTION
This property occupies a particularly convenient position set back from the road yet within a few moments walk of the Doctors surgery, pharmacy, The Old Spot public house and the town centre is within a few minutes walk. The building houses five retirement properties with Flat 3 being located on the first floor. The property briefly comprises; communal entrance hall, private entrance hall, living/dining room, kitchen, shower room and bedroom. Allocated parking is located in the car park with a communal garden to rear with use of a private wooden shed.
THE ACCOMMODATION
(Please note that our room sizes are quoted in metres to the nearest one hundredth of a metre on a wall to wall basis. The imperial equivalent (included in brackets) is only intended as an approximate guide).
COMMUNAL ENTRANCE HALLWAY
With communal stair lift.
PRIVATE ENTRANCE HALLWAY
Front door, radiator, storage cupboard.
LIVING/DINING ROOM (4.65m x 3.87m (max))
Double glazed window to front, radiator.
KITCHEN (2.40m x 2.16m (max))
Fitted kitchen with base and wall units, roll top laminated work surfaces over, electric oven and hob, gas boiler, space and plumbing for washing machine, stainless steel sink and drainer, double glazed window to rear.
BEDROOM (3.62m x 2.88m (max))
Double glazed window to rear, radiator.
SHOWER ROOM
Walk-in shower with mixer, wash hand basin with pedestal, low level WC, heated towel rail.
EXTERNALLY
To the rear of the property there is a communal lawned garden with storage shed. Side access leads to further communal lawned gardens and pathways with grab rails and communal car park.
AGENT NOTES
Tenure: Leasehold. 999 year lease commenced 1st April 1986 (959 years remaining).
Services: All mains services are believed to be connected. Gas central heating.
Council Tax Band: A
Broadband: Fibre to the Premises
For mobile signal and wireless broadband: Please see www.checker.ofcom.org.uk for more information
There is a monthly maintenance fee of £80.00 payable to May Lane (Dursley) Management Ltd for the upkeep of the communal areas and garden, as well as building insurance, repairs and upkeep of the building.
The development has a "No pets" policy and is for purchasers over the age of 55.
FINANCIAL SERVICES
We may offer prospective purchasers' financial advice in order to assist the progress of the sale. Bennett Jones Partnership introduces only to Kingsbridge Independent Mortgage Advice and if so, may be paid an introductory commission which averages £128.00.
VIEWING
By appointment with the owner's sole agents as over.