Updated and modernised three bedroom semi-detached home, end of cul-de-sac and elevated position, garage plus driveway parking, panoramic views to front with woodlands to rear, entrance hallway with cloakroom, large garage, living room, new open plan kitchen/diner, three first floor bedrooms, updated bathroom, tiered garden to rear, gas central heating plus double glazing. Energy Rating: C.
SITUATION
The property is located on Weavers Close at the end of the cul-de-sac and is in an elevated position offering far reaching views over Dursley town and towards the surrounding countryside. The property is within a short walk of Dursley town centre and its amenities. Dursley has a range of local shops along with swimming pool, sports hall and library. There are a choice of four primary schools in Cam and Dursley and comprehensive schooling can be found at Rednock school. The property is situated on the lower slopes of Stinchcombe Hill and has numerous country walks throughout the adjoining woodland. Commuting to the larger centres of Gloucester, Bristol and Cheltenham is made accessible by the A38 and M5/M4 motorway network.
DIRECTIONS
From Dursley town centre proceed out of town through Silver Street and at the end of the rank of shops turn right into Henlow Drive and continue up to the incline bearing right and immediately left, continue through Union Street turning left into Weavers Close and as the road bends round to the right continue up the incline and head to the end of the cul-de-sac and the property will be located on the left hand side.
DESCRIPTION
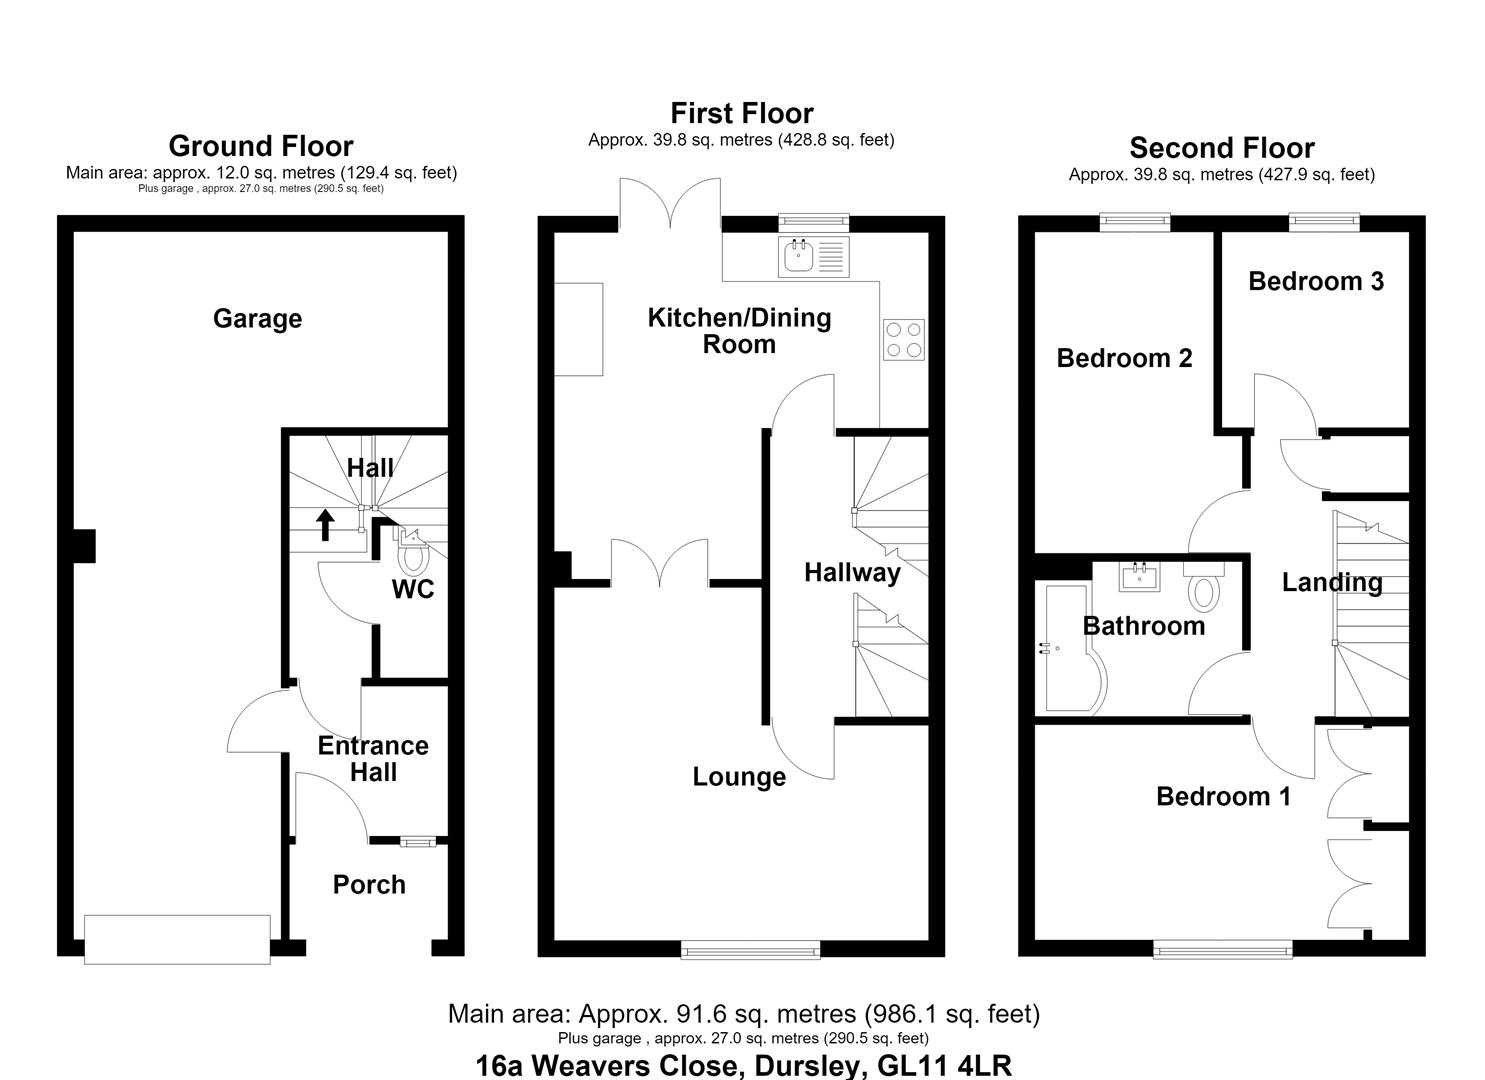
The property was constructed by Persimmon Homes approximately 20 years ago and has been extensively updated and modernised by the current owner. The property has had extensive new double glazing, a new cloakroom to the ground floor, an updated kitchen/diner, new bathroom, extensive new flooring and general updating throughout. The property briefly comprises; entrance porch with entrance hallway, cloakroom, living room, kitchen/diner, three top floor bedrooms and family bathroom. Externally, there is a low maintenance tiered garden backing onto Woodlands. Side access leads to front which has driveway leading to a large garage with workshop/store area to rear.
THE ACCOMMODATION
(Please note that our room sizes are quoted in metres to the nearest one hundredth of a metre on a wall to wall basis. The imperial equivalent (included in brackets) is only intended as an approximate guide).
OUTER ENTRANCE PORCH
Front door, leading to:
INNER ENTRANCE PORCH
Double glazed window to front, door to garage, further door to:
ENTRANCE HALLWAY
Radiator, stairs to first floor, door to:
CLOAKROOM
Combination WC and wash hand basin.
ON THE FIRST FLOOR
LANDING
Stairs to top floor, radiator.
LIVING ROOM (4.58m narrowing to 4.30m x 2.52m)
Double glazed window to front with views, two radiators, double doors to:
KITCHEN/DINER (4.57m (max) x 4.24m narrowing to 2.44m)
Fitted kitchen with base and wall units, wooden work surfaces over, electric oven with gas hob and extractor over, gas boiler in cupboard, integrated washing dishwasher, space for tall standing fridge freezer, two radiators, double glazed window and French doors to rear.
ON THE TOP FLOOR
LANDING
Access to loft space, storage cupboard.
BEDROOM ONE (4.03m x 2.67m)
Double glazed window to front with views, built in wardrobe, radiator.
BEDROOM TWO (3.92m x 2.56m narrowing to 2.18m)
Double glazed window to rear, radiator.
BEDROOM THREE (2.51m x 2.34m)
Double glazed window to rear, radiator.
BATHROOM
Bath with rainfall mixer shower, low level wc, wash hand basin, heated towel rail.
EXTERNALLY
To the rear of the property there is a tap and flagstone patio with retaining wall and steps leading to artificial lawn with further seating area. The rear garden is enclosed by wood panel fencing and has side access to front tarmac driveway leading to GARAGE (8.73m x 4.46m narrowing to 2.54m) which has up and over door to front, light and power, space and plumbing for washing machine.
AGENT NOTES
Tenure: Freehold.
Services: All mains services are believed to be connected. Gas central heating.
Council Tax Band: C.
Broadband: Fibre to the Premises
For mobile signal and wireless broadband: Please see www.checker.ofcom.org.uk for more information
EV Charger
FINANCIAL SERVICES
We may offer prospective purchasers' financial advice in order to assist the progress of the sale. Bennett Jones Partnership introduces only to Kingsbridge Independent Mortgage Advice and if so, may be paid an introductory commission which averages £128.00.
VIEWING
By appointment with the owner's sole agents as over.